T-bar for suspended ceiling with heat dissipation system for LED lighting
Patent No. US10508805 (titled "T-bar for suspended ceiling with heat dissipation system for LED lighting") on Jan 5, 2018. The application was issued on Dec 17, 2019.
What is this patent about?
’805 is related to the field of suspended ceiling systems, specifically focusing on structural T-bars that integrate lighting fixtures. In commercial architecture, dropped ceilings typically utilize a grid of T-shaped supports to hold acoustic tiles, with separate, bulky troffer units inserted into the grid for illumination. This invention reimagines the T-bar itself as the primary light fixture, addressing the thermal management challenges inherent in placing high-intensity light sources within a confined ceiling assembly.
The underlying idea behind ’805 is to transform the structural skeleton of a suspended ceiling into a high-efficiency thermal bridge. By integrating a light housing directly into the bottom of the T-bar and extending a finned heat sink into the plenum space above the tiles, the invention uses the entire metal spine of the grid to pull heat away from sensitive electronics. This allows for the use of high-output LEDs without the risk of premature failure, while simultaneously freeing up the ceiling grid to be filled entirely with uniform tiles rather than interrupted by traditional light bays.
The claims of ’805 focus on a T-bar assembly featuring a central spine with lateral rest shelves that define a unitary light housing on the underside. The independent claims specify a structure where the light source is positioned entirely below the ceiling tiles, protected by a covering, while the upper portion of the spine is configured as a heat sink. Furthermore, the claims cover a modular power supply system that uses a specialized bracket to clamp directly onto the upper heat sink, ensuring the electrical components are securely mounted and thermally coupled to the cooling fins.
In practice, the invention works by utilizing a monolithic extrusion—typically aluminum—to serve as both the structural support for ceiling tiles and the primary cooling mechanism for the lighting. The lower portion of the T-bar features downward-extending side walls that create a protected channel for LED modules. Above the rest shelves, the spine transitions into a series of lateral fins. This design exploits the temperature differential between the conditioned room below and the unconditioned plenum above, using natural convection to dump heat into the upper air space.
This approach differs from prior solutions by eliminating the need for separate, heavy lighting enclosures that occupy tile gaps. Unlike standard T-bars that are purely structural, this invention incorporates an adjustable anchor system at the terminal ends, allowing individual illuminated segments to be swapped or reconfigured within an existing grid without dismantling the entire ceiling. By moving the light source to the grid line itself, the system achieves a cleaner aesthetic and improved HVAC efficiency by maintaining a continuous thermal barrier of ceiling tiles.
How does this patent fit in bigger picture?
Technical Landscape
In the early 2010s when ’805 was filed, suspended ceiling systems were typically implemented using standardized T-bar lattices designed primarily for structural support and the retention of acoustic tiles. At a time when overhead illumination in these environments commonly relied on bulky fluorescent troffers that occupied entire grid bays rather than integrated solid-state fixtures, the thermal management of lighting was generally handled by the large volume of the fixture housing itself. When hardware constraints made the concentration of heat in small-form-factor electronics non-trivial, the integration of high-output light sources directly into the narrow profile of a structural T-bar was limited by the inability of standard thin-gauge steel grid members to serve as effective thermal conductors.
Prosecution Position
The disclosed invention represents a meaningful architectural shift by transforming a structural ceiling support member into an active thermal management component for solid-state lighting. The technical advancement is achieved through a T-bar assembly formed from a high-thermal-conductivity material that integrates a light housing on its lower surface with a multi-finned heat sink structure on its upper spine. This configuration overcomes the technical constraint of localized heat buildup in LED electronics by utilizing the T-bar as a primary thermal bridge, conducting heat away from the conditioned space below the ceiling and dissipating it into the plenum above via natural convection. This integration enables the deployment of high-efficiency lighting without displacing ceiling tiles, thereby maintaining the thermal integrity of the dropped ceiling barrier while extending the operational life of the lighting components.
Claims
The patent contains a total of 25 claims, with claims 1, 10, and 19 serving as the independent claims. These independent claims focus on the structural design of a T-bar for suspended ceilings that integrates an elongated spine, tile-supporting shelves, and a light housing containing a light source and covering positioned below the shelves. The dependent claims serve to further define specific mechanical and electrical features, such as anchor configurations, track slots for the light covering, internal reflectors, heat sink fin geometries, and the mounting of power sources and ceiling tiles within the assembly.
Key Claim Terms New
Definitions of key terms used in the patent claims.
Litigation Cases New
US Latest litigation cases involving this patent.
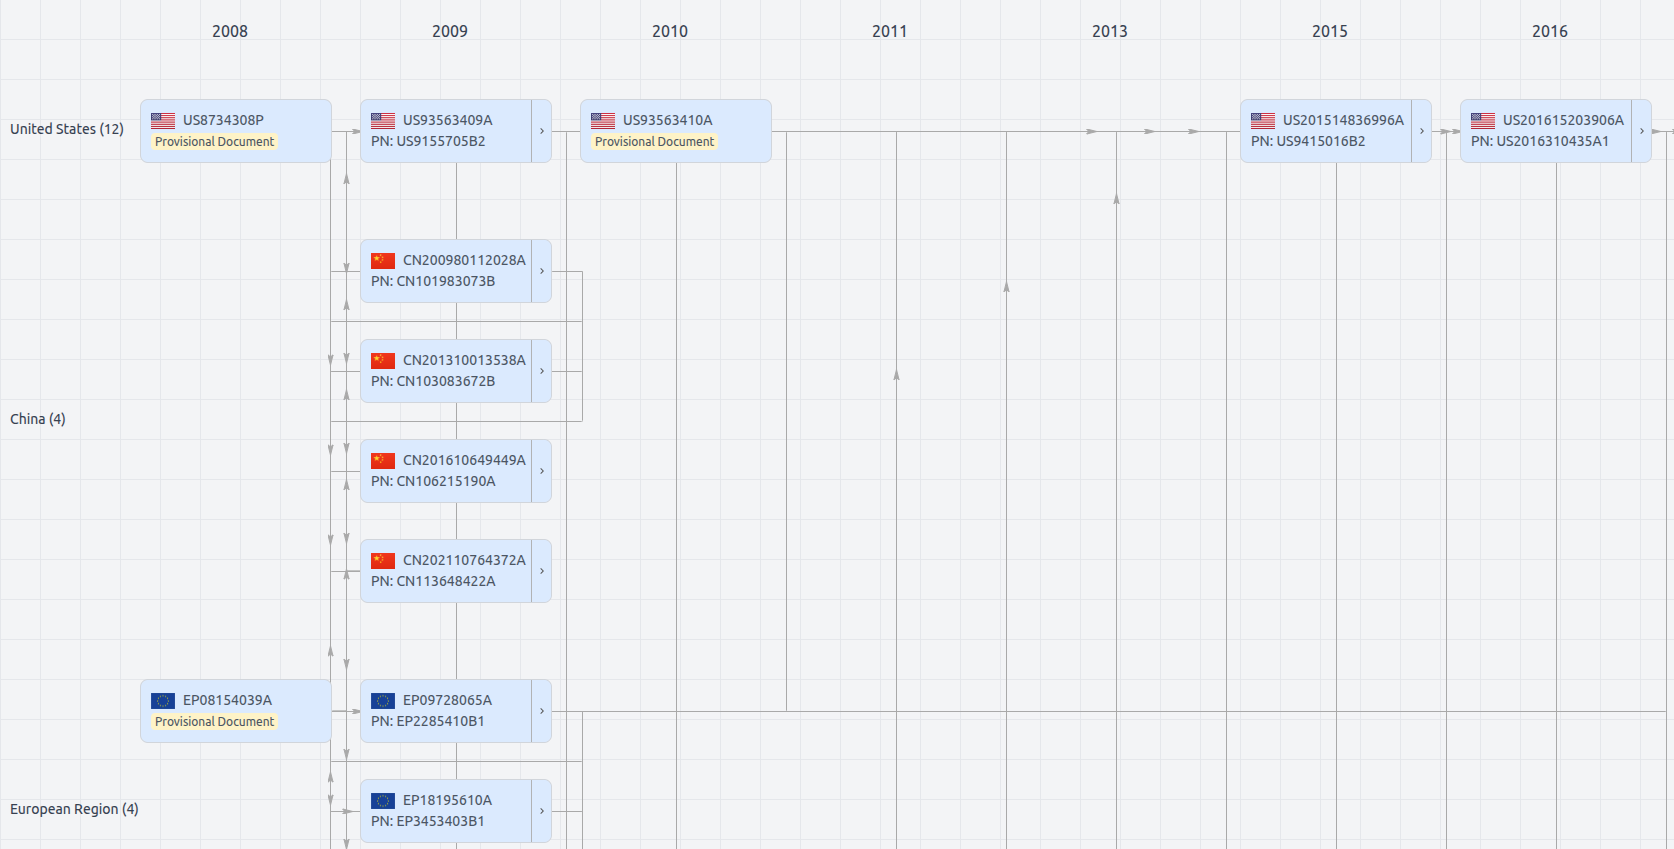
Patent Family
File Wrapper
The dossier documents provide a comprehensive record of the patent's prosecution history - including filings, correspondence, and decisions made by patent offices - and are crucial for understanding the patent's legal journey and any challenges it may have faced during examination.
US10508805
- Application Number
- US15863276A
- Filing Date
- Jan 5, 2018
- Publication Date
- Dec 17, 2019
- External Links
- Slate, USPTO , Google Patents