Weatherproof multipurpose enclosure with integrated flashing
Patent No. US10594121 (titled "Weatherproof multipurpose enclosure with integrated flashing") on Jul 9, 2018. The application was issued on Mar 17, 2020.
What is this patent about?
’121 is related to the field of weatherproof rooftop enclosures used to house electrical or mechanical components, such as solar panel connectors and conduits. Traditionally, installing these junction boxes requires cutting into existing roof shingles to ensure proper flashing, a process that is time-consuming and creates high-risk points for water intrusion and membrane damage.
The underlying idea behind ’121 is to eliminate the need for shingle cutting by utilizing an asymmetric base geometry that allows a large, flat flashing portion to slide under a full course of shingles while the housing itself remains clear of the shingle edge. By offsetting the raised enclosure toward the downhill edge of the base, the inventor provides a wide, unobstructed uphill surface that integrates naturally with the roof’s shedding pattern without modifying the roofing material.
The claims of ’121 focus on an enclosure assembly featuring a base with a bottom wall and a raised portion that is positioned off-center relative to the transverse axis, specifically leaving an uncovered uphill portion for sub-shingle placement. The independent claims further specify a cover with an integrally formed gasket and a mounting configuration where all fasteners and roof penetrations are contained within the interior space of the raised housing to prevent external leak points.
In practice, the assembly works by sliding the elongated upper edge of the base beneath the shingles and securing it to the roof deck using internal mounting markers. To further ensure a watertight seal, the system utilizes a horseshoe-shaped sealant pattern on the underside of the base, with the open end facing downhill to allow any incidental moisture to escape while blocking water from traveling upward into the roof penetration.
This design differs from prior approaches by adopting a monolithic base structure that avoids the seams and joints typical of multi-part flashing kits. Additionally, by orienting the side walls at an oblique angle relative to the roof's slope, the enclosure prevents the accumulation of debris and standing water, which are common failure points in traditional rectangular rooftop boxes that sit perpendicular to the flow of runoff.
How does this patent fit in bigger picture?
Technical Landscape
In the late 2010s when ’121 was filed, exterior electrical installations on residential structures were typically implemented using junction boxes that required significant modification of the building envelope to ensure weatherproofing. At a time when flashed enclosures commonly relied on symmetrical base plates that necessitated the manual cutting and removal of roofing material to achieve a flush fit beneath shingles, hardware constraints made the installation process labor-intensive and prone to water intrusion. Standard practices often involved securing enclosures with multiple external fasteners, which created additional penetration points that required secondary sealing to prevent long-term structural degradation.
Prosecution Position
The disclosed invention achieves a technical advancement in building-integrated electrical housing through an asymmetrical architectural shift that eliminates the need for modifying roofing shingles during installation. By offsetting the raised housing portion relative to the base plate's transverse centerline, the design enables a full course of shingles to overlap the uphill portion of the base without interference, thereby maintaining the integrity of the roofing membrane. This structural configuration, combined with the integration of all fastening points within the internal space of the raised portion and the use of oblique side walls to facilitate debris shedding, overcomes the technical constraints of traditional symmetrical enclosures by reducing potential leak paths and improving the hydraulic performance of the roof-mounted assembly.
Claims
This patent contains 24 claims, with claims 1, 12, and 22 serving as the independent claims. The independent claims focus on the structural design and installation of a rooftop enclosure assembly, specifically detailing a base with an off-center raised portion for water protection and a corresponding cover that forms a sealed interior space. The dependent claims serve to further define the physical characteristics and materials of the assembly, such as monolithic construction, specific angular orientations of the side walls, the use of foam gaskets or tongue and groove connections, and particular methods for applying sealant and fasteners during installation.
Key Claim Terms New
Definitions of key terms used in the patent claims.
Litigation Cases New
US Latest litigation cases involving this patent.
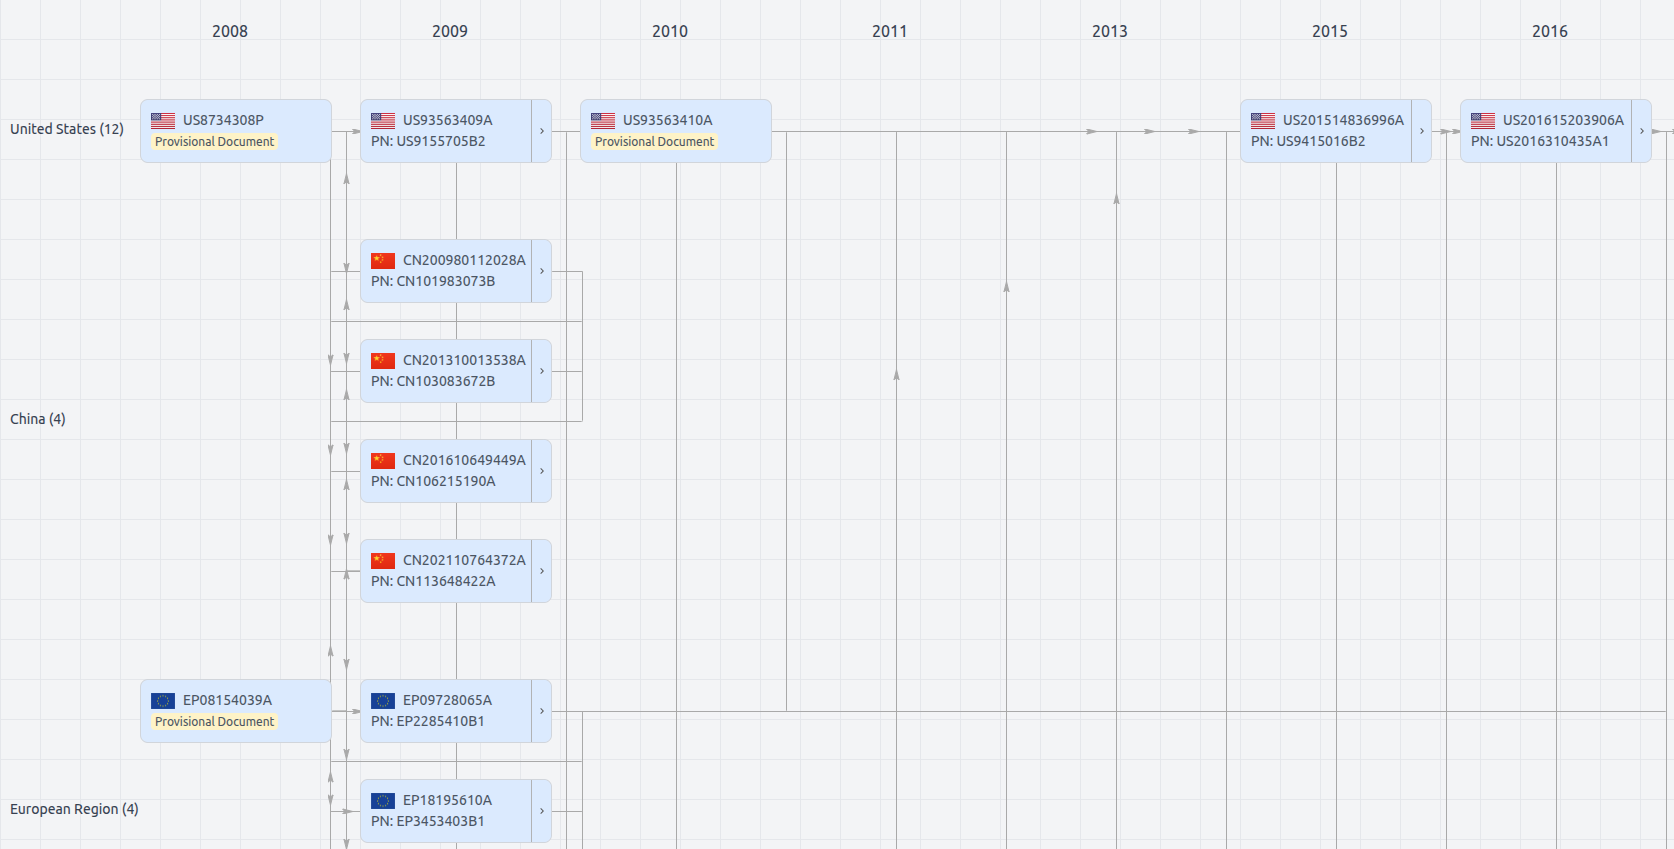
Patent Family
File Wrapper
The dossier documents provide a comprehensive record of the patent's prosecution history - including filings, correspondence, and decisions made by patent offices - and are crucial for understanding the patent's legal journey and any challenges it may have faced during examination.
US10594121
- Application Number
- US16030488A
- Filing Date
- Jul 9, 2018
- Publication Date
- Mar 17, 2020
- External Links
- Slate, USPTO , Google Patents