Weatherproof multipurpose enclosure with integrated flashing
Patent No. US10804685 (titled "Weatherproof multipurpose enclosure with integrated flashing") on Feb 4, 2020. The application was issued on Oct 13, 2020.
What is this patent about?
’685 is related to the field of rooftop equipment enclosures and flashing systems. Specifically, it addresses the challenges of mounting electrical or mechanical components, such as solar panel connectors and junction boxes, onto shingled roofs while maintaining a watertight seal and minimizing damage to the existing roofing material.
The underlying idea behind ’685 is the use of an asymmetric base design that allows for a non-destructive installation process. By offsetting the raised housing toward the downhill edge of the flashing plate, the inventor created a large, flat uncovered uphill portion that can slide directly under a full course of shingles. This geometry eliminates the traditional requirement to cut or notch shingles to fit around a centered enclosure, which significantly reduces the risk of leaks and speeds up the installation time.
The claims of ’685 focus on an enclosure assembly featuring a base with a bottom wall and an off-center raised portion that defines an interior space. The independent claims specifically protect the arrangement where the raised portion is positioned closer to the lower edge than the upper edge, leaving a substantial portion of the base free to act as integrated flashing. Furthermore, the claims specify that mounting markers and fasteners are located exclusively within the interior space of the raised portion to ensure all roof penetrations are shielded from the elements.
In practice, the system works by sliding the thin upper edge of the base under the shingles and securing it to the roof deck using fasteners driven through the interior of the housing. To further enhance weatherproofing, a horseshoe-pattern sealant is applied to the underside of the base, surrounding the fastener locations but allowing any moisture that might enter the upper section to drain out the bottom. The side walls of the housing are often set at oblique angles to the roof slope, creating a diamond-like profile that sheds water and debris more effectively than a standard square box.
This approach differs from prior solutions by moving away from centered, symmetrical flashing plates that require complex shingle modifications. By integrating the monolithic base and housing into a single unit with an offset footprint, the invention ensures that the most vulnerable parts of the installation—the mounting holes and the roof penetration—are consolidated within a protected, sealed environment. This design prioritizes the natural flow of water over the roof surface while providing a secure, accessible space for internal components like DIN rails or ground bars.
How does this patent fit in bigger picture?
Technical Landscape
In the late 2010s when ’685 was filed, exterior building enclosures for electrical and mechanical components were typically implemented using flashed bases that required manual modification of the building envelope, such as cutting or removing sections of roofing material to accommodate the footprint of the housing. At a time when systems commonly relied on symmetrical flashing plates centered under the enclosure body, hardware constraints made it non-trivial to achieve a watertight seal without extensive labor or the risk of exposing the underlying membrane to water intrusion. Standard practices often necessitated multiple external fasteners and complex sealant patterns to secure the assembly, which increased the potential for leak points and material degradation over time.
Prosecution Position
The disclosed invention achieves a meaningful technical advancement through an architectural shift in the geometry and positioning of the enclosure relative to its flashing base. By integrating an asymmetrically offset raised portion onto a bottom wall, the assembly enables an uphill portion of the flashing to extend beneath a full course of roofing material without requiring the cutting of shingles, thereby overcoming the technical constraint of labor-intensive and error-prone installation. The structural solution further enhances environmental protection by consolidating all mounting fasteners within the interior space of the raised portion and utilizing oblique side walls to facilitate the shedding of water and debris, resulting in a self-protecting interface that minimizes penetration points and prevents material accumulation.
Claims
The patent contains 21 claims, with claims 1, 8, and 19 serving as the independent claims. The independent claims focus on the structural design and installation method of a rooftop enclosure assembly, specifically detailing a base with an off-center raised portion for water protection, internal mounting markers or members, and a cover system designed to interface with the base to protect internal components. The dependent claims generally serve to further define specific geometric orientations of the side walls, various fastening and sealing mechanisms such as tongue and groove connections or gaskets, and specific patterns for applying sealant during the installation process.
Key Claim Terms New
Definitions of key terms used in the patent claims.
Litigation Cases New
US Latest litigation cases involving this patent.
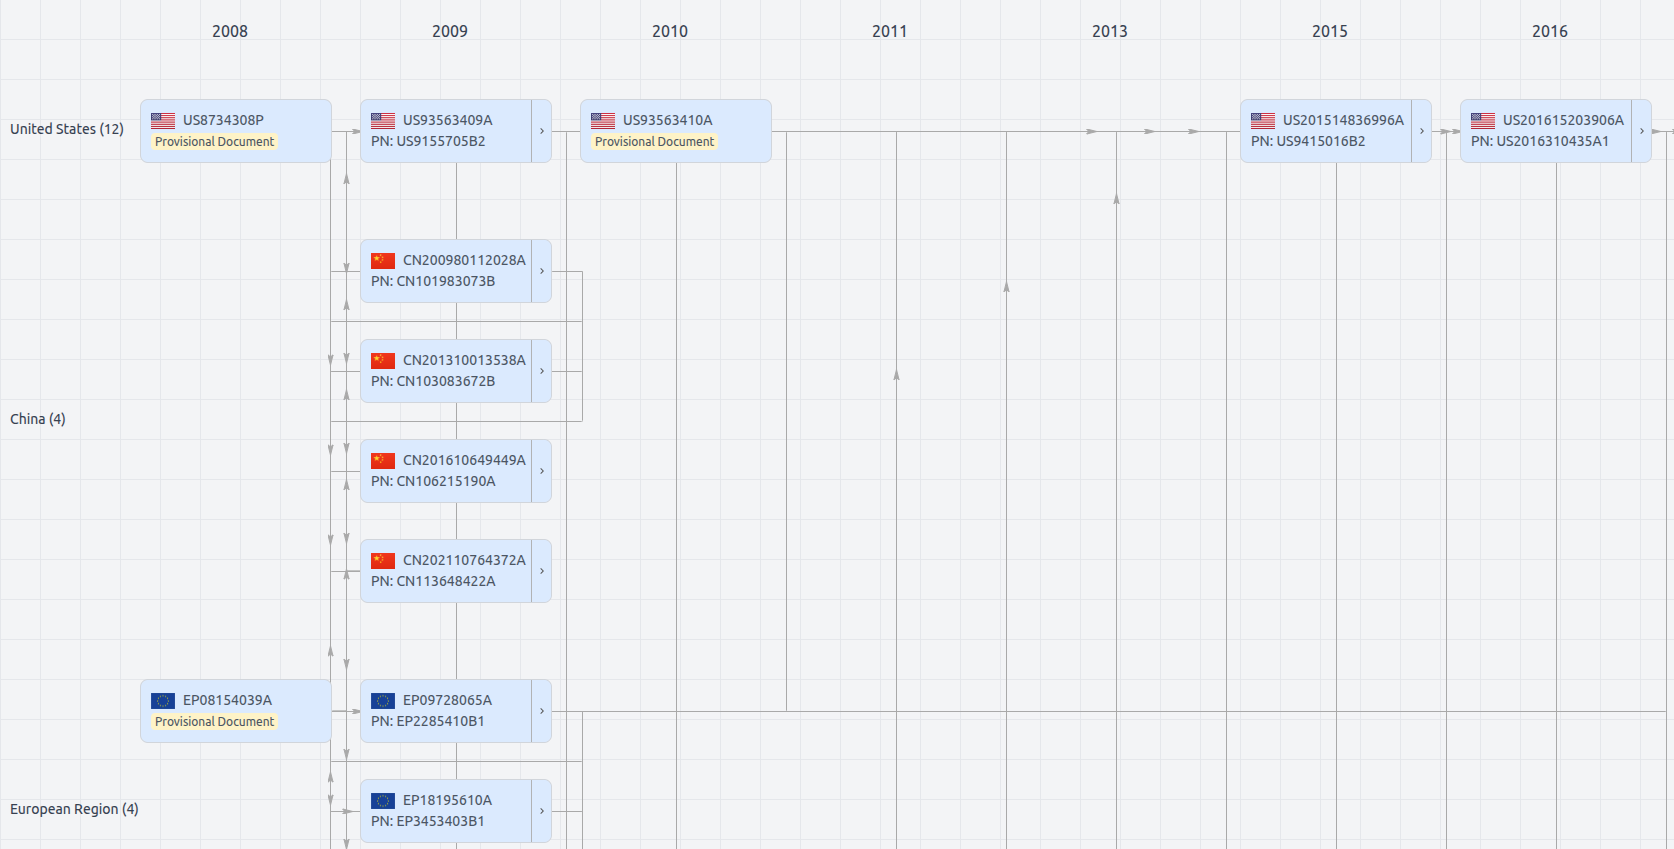
Patent Family
File Wrapper
The dossier documents provide a comprehensive record of the patent's prosecution history - including filings, correspondence, and decisions made by patent offices - and are crucial for understanding the patent's legal journey and any challenges it may have faced during examination.
US10804685
- Application Number
- US16781785A
- Filing Date
- Feb 4, 2020
- Publication Date
- Oct 13, 2020
- External Links
- Slate, USPTO , Google Patents